Skip to content
Notable Inspection — New Construction

A brand-new house with 86 documented defects

Anne Arundel County, Maryland. Two safety hazards, a roof the builder had already patched with caulk, and a kitchen with 18 items of its own. The house had never been lived in. Our buyers handed the builder the list before they signed.

PropertyAnne Arundel County, MDInspectedAugust 2026TypeNew single-family, finished basementReport26 pages, photo punch list

What this inspection found

Counted from the delivered report

86

Findings documented

Across 19 areas of a never-occupied house

2

Safety hazards

Porch fall, panel cover gaps

1

Major concern

Roof shingles patched with caulk

18

Kitchen items

The most of any single room

Estimated buyer savings

$13,000

What the same list would cost the buyer from independent trades if the builder had not corrected it under warranty: roughly $9,000 to $17,000 at Maryland rates, with the porch guard rail, the trim carpentry and the kitchen making up most of it. Every item went back to the builder at no cost to our clients.

The six that mattered most

A builder’s walk-through checks paint. These are the items we flagged for correction before our buyers accepted the keys — two of them safety hazards, one a major concern.

Safety hazardFront porch

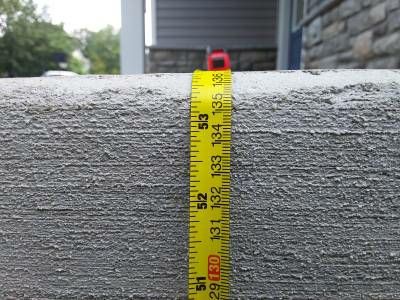
A porch drop of more than 30 inches, and no railing to stop it

We measured the fall on the side of the front porch with a tape on a straight horizontal line three feet out and straight down: over the 30 inches the code allows without a guard. The grade had also slumped on that side, making the drop worse. A railing was required before anyone moved in.
Safety hazardElectrical

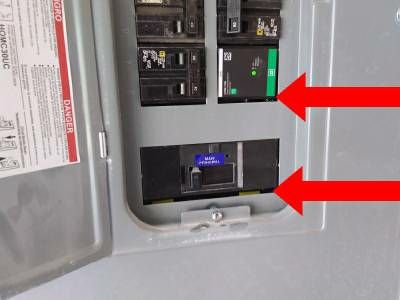
A panel cover that leaves the breakers open to small fingers

The cover on the main panel did not fit. Larger than normal gaps ran beneath the breakers and the main disconnect, wide enough to push an object into. On a house built for a family, that is a hazard on day one.

Major concernRoof

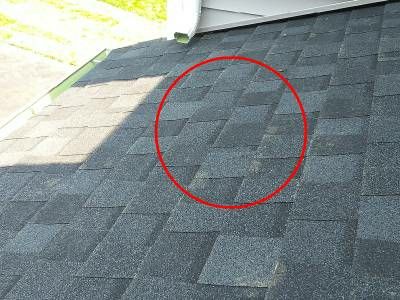
Shingles crushed by ladder feet and patched with caulk

From the front right bedroom window we could see damaged shingles on the porch roof, likely from ladder footings during construction. Someone had already tried to fix them with caulk. That is not a repair. Every damaged and caulked shingle needed to be replaced.

Punch listGrading and drainage

Foundation exposed where the grade is settling

On the right side of the porch the fill had settled enough to expose the foundation below the stone veneer. The sump discharge line ran unsupported across the ground, and the drain covers at the bottom of the driveway still had their protective film on.

Punch listKitchen

Eighteen items in one room, from rotated cover plates to a bent range panel

Three outlet cover plates rotated off square, crown mold missing in two places, a large gap between the range and the wall, a paint spill in a drawer, a chipped cabinet panel and a range control panel bent out of position. Individually small. Together, a kitchen nobody had checked.

Punch listGarage

Fire blocking left open above the garage door

Gaps above the garage door framing at the drywall needed to be sealed for fire blocking, the opener’s power cord was resting on the door track, and the fire door into the house was already dented at the hinge. None of it shows on a builder’s checklist.

From the report

Photographs from the inspection, personal details removed

Breakers inside an open electrical panel, with red arrows pointing to gaps beneath the breakers and the main disconnect
Gaps beneath the breakers and the main disconnect where the panel cover does not fit.
A yellow tape measure held vertically against the side of a concrete porch, reading past 50 inches
Measuring the fall from the side of the front porch — well past the 30 inches allowed without a railing.
Asphalt shingles on a porch roof, with a red circle around a patch of damaged, caulked shingles
Porch roof shingles damaged by ladder footings and repaired with caulk.
A mulched flower bed beside a stone veneer porch wall, with the grey foundation visible below the stone
Grade settling on the right side of the front porch, exposing the foundation beneath the stone veneer.

The full redacted summary

Every deficiency as it was captioned in the delivered report, verbatim. Orientation photographs — shutoff locations and equipment labels — are left out. Names, street address and report number removed.

Safety hazards

  • FRONT PORCH RAILING: There is no railing on the right side of the front porch and the fall is greater than 30 inches allowed by building code. The front of the porch should also be checked to see if a railing is needed. Note that the grade seems to have collapsed slightly on the right side of the front porch making the problem bigger.
  • ELECTRICAL PANEL: There are larger than normal gaps at the bottom of the breakers and beneath the main disconnect on the bottom of the panel. Objects can be fitted into the gaps. This is a safety hazard a specially for small and curious children.

Major concerns

  • ROOF: The roof covering the front porch has damaged and repaired shingles. The damage was likely caused by footings on ladders and attempts to repair damaged shingles with caulk are not recommended. Oh damaged shingles and repaired shingles should be replaced.

Exterior

  • Debris on the rooftop surface above the front porch on the right.
  • The sump pump discharge line should be mounted to the foundation because it is longer than 2 feet.
  • Film on cover for the drain at the bottom of the driveway, multiple locations.
  • Gap between trim and J channel is inconsistent and not sealed. Front left of the garage.
  • Gap to the left of the garage needs to be caulked.
  • Gap to the right of the garage door needs to be caulked.
  • Gap between J channel and syn board to the right of the front porch is not caulked
  • Gap to the left of the front door casing needs to be caulked.
  • Rough finish beneath the threshold plate on the basement door.
  • Inconsistent finish beneath the bump out on the left side on the foundation pour.
  • Tape left on the down spout extension and the foundation in front left corner.
  • Gap at J channel on the bottom of the bump out on the left side of the house on the left.
  • Incomplete finish on the bump out on the left side, trims are wavy.
  • Inconsistent finish on the bottom of the bump out on the right side.
  • Rust marks on the right outdoor unit bracket.
  • J channel around the left vent to the left of the outdoor unit is not square.
  • One unattached grounding wire on the right side of the house to the left. Second grounding wire is not tacked down in the same area.
  • Repair on casing around the garage door is work in progress.
  • Edge of door casing on the exterior of the basement door has a rough finish.
  • Edge of casing at the left of the front door is damaged.
  • The grade appears to be settling on the right side of the front porch. The foundation is exposed to beneath the stone of veneer.

Front porch

  • The fall on the left side and potentially on the front of the porch is greater than 30 inches. This requires a railing. In its current condition this is a safety hazard.
  • Close up of the measurement on the side shows that the fall is greater than inches. The measurement should be performed on a straight horizontal line, 3 feet away from the porch and then straight down to the ground. It should be no greater than 30 inches.

Roof

  • Roof shingles damaged visible from the front right bedroom window. All damaged shingles should be replaced. Damage is likely from the footings of ladders.
  • Several roof shingles have been damaged and repaired with caulk. These shingles must be replaced.

Garage

  • Gaps above garage door framing at drywall need to be sealed for fire blocking.
  • Power down cord for garage door opener should be bundled. Cord is coming in contact with the track.
  • Cover plate beneath the electric panel is partially covered by base mold.
  • Garage side of fire door is scratched and dented at the hinge in the center.

HVAC

  • Consider adding a condensation overflow float shut off device to the condensate drain line
  • There is a new filter in the filter slot. Note that the slot is difficult to open and the filter is of poor quality. Recommend replacing the filter with a better quality filter. It must be changed every 90 days. Filters can be found at home depot who is always running a buy two yet two free deal.
  • Recommend replacing the metal filter slot cover with a magnetic cover that will create a better seal.

Electric

  • Gaps at the bottom of the panel cover at the breakers and at the main disconnect indicate that the panel cover is not properly fitted. Objects can be inserted in to the slots. This is a potential safety hazard.

Kitchen

  • Outlet cover plate to the left of the sink is rotated clockwise.
  • Outlet cover plate directly to the left of the range is rotated clockwise.
  • Large gap between the range and the wall.
  • Dirty hand and fingerprints on hood vent shaft.
  • Outlet cover plate to the right of the sink is rotated clockwise.
  • Crown mold missing above the refrigerator.
  • Crown mold missing on the cabinets to the left of the sink.
  • Cover plate in the cabinet over the microwave is covered by a shelf.
  • Cover plate covered by shelf and skin is damaged on the wall cabinet to the left of the sink.
  • Poor finish in the left bottom corner of the wall cabinet directly to the left of the range.
  • Paint spill in the base of the drawer directly to the left of the range.
  • Bottom of side panel on wall cabinet to the right of the range is chipped.
  • Top panel on the back of the control panel on the range is bent and displaced.
  • Bottom of door casings on both sides of the pantry are rough cut.
  • Left of door casing on the pantry is damaged.
  • Base cabinet drawer to the left of the range does not open end close smoothly.
  • Soft close clicks before it engages on base cabinet to the left of the refrigerator.
  • Drawer to the left of the dishwasher does not close smoothly.

Foyer

  • Bottom of door casings on both sides of the front door are rough cut.
  • Bottoms of door casings rough cut on coat closet.

Dining room

  • Bottom of entry door casing on the left side from the foyer is rough cut.
  • Bottom of entry door casing on the right side from the foyer is rough cut.

Powder room

  • Sides splash missing next to the sink
  • Light fixtures not evenly spaced above the sink, inconsistent with other bathrooms .

Lower stairs

  • Damaged casing and gap in flooring at trim on the right side at the top of the steps.
  • Inconsistent finish on the far side of the ledge on the steps to the basement.

Upper stairs and hallway

  • Nail holes are not filled on the bottom plate at the bottom of the steps to the upper level on the left.
  • Damage beneath the rail at the bottom of the steps on the stairs to the upper level.
  • Bottom rail is scratched just above the landing at the bottom of the steps to the upper level.
  • End of railing on the right side of the overlook is rough cut.
  • Nail holes not filled at the return on the handrail at the top of the steps.
  • Rough cut on Newell post at the bottom of the steps to the upper level. Post is damaged at the arrow.
  • Door casing cracked at strike plate for linen closet.
  • Rough finish above the steps on the right side between the arrows.

Laundry

  • Pay overspray on the washing machine it lid. Protective film not removed from the machine.

Master bath

  • Gap between the base mold and the front of the tub.
  • Rough cut around the sprinkler head opening.
  • End of toe kick on the vanity on the right side is not finished.
  • Caulk is cracking on the left side of the backsplash.

Left rear bedroom

  • Left rear bedroom base mold on wall to the right of the closet not properly pieced together.
  • Left rear bedroom supply register above the window is not flush to the ceiling.
  • Pocket door on Jack and Jill needs to be replaced.

Right rear bedroom

  • Right rear bedroom, inconsistent paint finish to the right of the window.

Hall bathroom

  • Gap between base mold and Schluter strip to the left of the tub.
  • Damage to the entry door and the slam strip on the door to the water closet.
  • Strike plate not properly fit into the notch on the door to the water closet.
  • Gap behind the entry door from the hallway is inconsistent from top to bottom.
  • Door casing cracked at the strike and on the exterior of entry door from hallway.

Finished basement

  • Unfinished repairs on the sill of the basement bedroom window.
  • Screen is missing on basement bedroom window.
  • Both closet doors are not painted white.
  • Light switch inside of the entrance door of the basement bedroom is not level.

Basement bathroom

  • Switch plate not flush to the wall.
Client privacy

What we removed, and why

Every Century report is confidential and prepared exclusively for the client who ordered it. This page is published with written permission, with anything identifying removed before it went up.

  • Buyer names
  • Street address and parcel
  • Report number and file references
  • Photographs showing possessions or house numbers

Buying new construction in Maryland?

A builder’s walk-through is a sales appointment. This one took 26 pages and turned up two safety hazards on a house that had never been lived in. We inspect new builds to the same standard as a 40-year-old log home.