Skip to content
Notable Inspection — Commercial

An office building inspection worth $80,000 at the table

Anne Arundel County, Maryland. An aging penthouse roof, drainage sills cracking down the face of the building and a concrete apron settling away from the foundation. Our report gave the buyer what they needed to negotiate more than $80,000 in repairs.

PropertyAnne Arundel, MDInspectedApril 2026TypeMulti-tenant office building, 3 elevatorsReport74 pages, plus HVAC study

What this inspection found

Counted from the report summary

79

Findings documented

Roofs, elevators and 11 tenant suites

3

Major concerns

Penthouse roof, drainage sills, apron

16

Safety hazards

Stair rails, an open drain, window cords

83

VRF units

Fed by 10 heat pumps on the roof

Negotiated in repairs

$80,000+

The buyer took this report to the table and negotiated more than $80,000 in fixes and repairs: the roof, water management on the building, and grading and hardscape. The three major concerns below are where that money went.

The six that mattered most

A commercial building has more systems, more tenants and more ways for water to get in. These six shaped the negotiation and the buyer’s first year of ownership.

Major concernPenthouse roof

An aging penthouse roof held together with patches

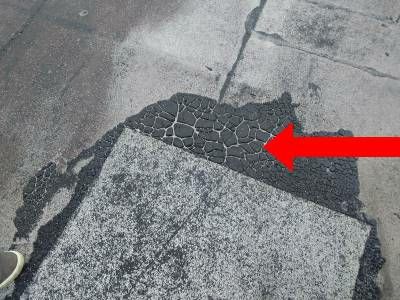
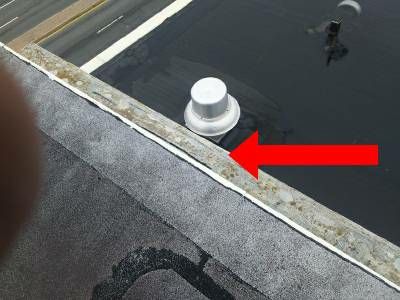
The penthouse roof had several low areas and patches, and the patches were alligatoring — a sign the roofing material is deteriorating. The ledge around its perimeter had worn through to the wood. We recommended a full evaluation before closing and a replacement budget in the short to intermediate term.
Major concernWater management

Drainage sills cracking down the face of the building

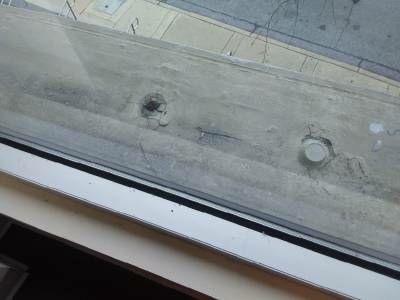
Seen from the second and third floor windows, the drainage sills on the exterior were cracking and damaged. Left alone, that is a path for water into the walls, and the report found signs of earlier water damage on both sides of an exterior wall on the first level.

Major concernFoundation

A concrete apron settling away from the foundation

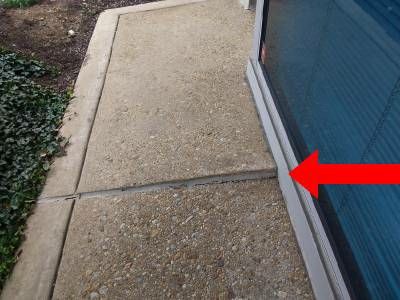
The concrete collar around the building had settled in several places. At one corner the slab had sunk and pitched away from the wall, opening gaps where water can gather against the foundation and leaving a trip hazard at the same spot.

ObservationFire protection

No sprinkler system, and a live fire alarm during the inspection

The building has no automatic fire sprinkler system. That may be permitted for an existing structure, but future alterations or a change in occupancy can trigger one, at significant cost. The fire alarm went off while we were on site: the building was evacuated and the fire department arrived within 10 minutes.

Safety hazardElevators

Three elevators with out-of-date licenses, and a hand-written warning on a shaft door

All three elevators were inspected and none of their licenses were up to date. The newer elevator’s mechanicals could not be reached, and one floor indicator showed a non-standard code. In the rooftop elevator room, a door over a shaft was marked only with a hand-written warning; we recommended professional signage.

Safety hazardTenant suites

Window-cord pull strings in seven suites, and stair rails that stop short

Seven tenant suites had pull strings on their window coverings, a hazard especially for small children. Outside, the handrail on the basement stairs stopped short at the top and had no return at the bottom, and the balusters overlooking the staircase were more than 4 inches apart.

From the report

Photographs from the inspection, signage and tenant details removed

A grey patch on a flat roof membrane, its edge cracked into a crazed black pattern, with a red arrow pointing to it
Patches on the penthouse roof are alligatoring — the roofing material is deteriorating.
The edge of a flat roof ledge with its top surface worn away to bare wood, a red arrow pointing along it
The ledge around the penthouse roof, deteriorated down to exposed wood.
A concrete drainage sill outside an upper-floor window, cracked and broken around a bolt head
The drainage sill on the third floor exterior, cracking and damaged.
An exposed-aggregate concrete walkway beside a glass wall, with a red arrow at a joint where the slab has dropped
Slab settlement at the corner of the building, creating a gap and a trip hazard.

The full redacted summary

Every item as it appeared in the report summary, verbatim. Buyer names, street address and report number removed. Tenant names are replaced with suite numbers, and a street or tenant named inside a line is marked in brackets.

Penthouse roof

  • The penthouse roof is aging with several low areas and patches on the rooftop surface. Recommend a full evaluation of the rooftop surface before closing. Budget in the short to intermediate term for replacement.

Drainage sills

  • The drainage sills on the exterior of the building are showing signs of wear and tear. This could lead to unnecessary and unwanted water penetration. Recommend a full assessment and repairs by a licensed and qualified contractor.

Exterior grading and foundation protection

  • The concrete apron around the perimeter of the building has settled in several areas. This can lead to open cracks that can allow water to gather against the foundation. Recommend that the apron be properly maintained to protect the foundation from excess water penetration.

Rooftop elevator room

  • There is a handwritten warning on a door in the upstairs elevator room suggesting that the door should not be open because there is a shaft behind it. Recommend professional signage.
  • The junction box for the power supply at the thermostat for the vent fan is loose.

Exterior stairs

  • The handrail on the steps to the basement on the exterior are short at the top. The handrail must be readily graspable as the foot hits the third step.
  • There is no return on the handrail at the bottom of the steps.
  • The gaps between the balusters on the railing overlooking the basement staircase are wider than 4 inches.

Grading and drainage

  • There is no protective grate on the drain at the front of the parking lot on the [street] side.

Suite 100

  • The cover plate is missing on the 2 electrical outlets set in the data room.
  • There are pull strings on window coverings. These are safety hazards especially for small children.

Suite 204

  • There are pull strings on window coverings.

Suite 300

  • There are pull strings on window coverings

Suite 302

  • The cover plate is missing behind the TV mounting bracket in the conference room.
  • There are pull strings on window coverings.

Suite 304

  • There are pull strings on window coverings.

Suite 305

  • There are pull strings on window coverings

Suite 400

  • There are pull strings on window coverings.
  • The exit sign next to the nurse station is not properly lit.

Main roof

  • There is a piece of angle iron on the rooftop surface beneath the steps.

Penthouse roof

  • Alligatoring was observed on several of the rooftop patches.
  • The ledge around the perimeter of the penthouse roof is deteriorated exposing wood.

Elevator access stairs

  • There is chipping and peeling paint on the metal staircase to the elevator mechanical room.
  • The staircase is pitched to the left.

Elevators

  • In the rooftop elevator room, there are 2 drywall penetrations behind the elevator traction machine number 2.
  • All elevator certificates are not up to date.
  • The elevator floor indicator displayed a non standard numeric code rather than the floor position. This may indicate a temporary fault, resect condition or system non normal operating mode.
  • There is a crack tile at the threshold of the new elevator.

Exterior

  • Parging on the [street] side of the right corner is failing.
  • There is exposed wood beneath the flashing on the windows above the basement staircase.
  • Vegetation is growing on the side of the building.
  • Sills on the drain water management system need to be visually inspected and repaired as necessary.
  • The apron around the building has settled in several areas creating gaps and possible trip hazards. Details are in the report.
  • The sidewalk on the left side of the building near the food truck is cracked and displaced.
  • There was a crack at the bottom of the top step riser on the right side for the basement steps.
  • There is a drain at the bottom of the basement staircase that could become clogged. Recommend a convex cover.
  • The drain line at the back of the parking lot when the left is clogged.
  • The drain line on the front of the parking lot is missing a grate.
  • The curb opening storm water inlet is filled with debris and there is evidence of erosion.
  • Recess lighting on the first level around the building is not working.
  • The [tenant] sign is inconsistently lit.
  • Exterior sign is not lit at night.
  • There is a light fixture on the [street] side of the building that has been displaced.
  • There was a gap between the wall and the curve next to the dumpster.
  • Yellow paint is failing on the light posts around the parking lot.

Foundation

  • The apron around the foundation has settled in several areas. Recommend further evaluation and repairs as necessary.

Emergency staircase

  • At the lobby, the auto close device on the staircase is loose.

Buildingwide HVAC

  • Insulation on the refrigerant line set for the 10 heat pumps should be visually inspected and repaired as necessary.
  • Recommend that the independent heating system on the condensation drain lines be hardwired so that they are not accidentally unplugged.
  • There is rust in the base of the outdoor unit that appears to be running through onto the rooftop.
  • Insulation on the refrigerant line set at the compressor is damaged and should be replaced.

Plumbing

  • The gas supply system could not be confirmed as properly bonded.
  • Water temperature on the 3rd floor what are heater is only 100°. It should be a minimum of 110°.
  • The sump pump lid is not properly sealed.
  • The ejector pump lid is not properly sealed.
  • There is black organic-like material in the back right corner on the ceiling of the room with the ejector pump.
  • There is a sealed up drain line in the old plumbing room. There are signs that the pipe may be failing with rust marks beneath the pipe on the wall. Recommend further evaluation of the abandoned pipe.

Electrical rooms

  • Fire blocking needs to be improved in the PO panel room.
  • Fire blocking needs to be improved in the P1 panel room.
  • Fire blocking needs to be improved in the P2 panel room.
  • Fire blocking needs to be improved in the P3 panel room.
  • Fire blocking needs to be improved in the P4 panel room.

Lower-level suite

  • Ceiling penetration about halfway into the gym is not properly fireblocked.

Suite 101

  • Spout on the sink is loose.

Suite 102

  • A ceiling tile is missing in the file room.

Suite 202

  • Flooring in the front treatment room is damaged.
  • There are three ducted circulation fans above the ceiling that is generating a lot of noise and an excessive amount of heat. The temperature in the area above the ceiling tiles was measured above 100°. Recommend further investigation and evaluation.

Suite 400

  • There is an oil leak on the auto close device on the exit door next to the employee area.

Penthouse

  • There are signs of previous water penetration on the wood support framing next to the metal framing in several locations.
  • There are some gaps between concrete panels and framing.
  • There are signs of previous damage on the west side of the wall on the exterior. Recommend further evaluation by a structural engineer.
  • The electrical outlet near the passive northeast corner vent is dead.

Other observations

  • There are signs of previous water damage on both sides of the exterior wall for the men’s bathroom on the first level. Water may have migrated across the framing from the interior to the exterior exposing the interior walls to moisture. Because the interiors of the wall are not painted they are susceptible to microbial growth. Recommend further revaluation of this area.
  • Sink in the basement bathroom is slow to drain.
  • The men’s basement bathroom toilet has a loose seal.
  • The women’s basement bathroom toilet is loose.
  • Ventilation should be improved in both basement locker rooms/bathrooms.
  • The lens on the motion detector switch in the men’s room is broken.
  • The thermostat for the air handler in the basement storage area is not mounted.
Client privacy

What we removed, and why

Every Century report is confidential and prepared exclusively for the client who ordered it. This page is published with written permission, with anything identifying removed before it went up.

  • Buyer names
  • Street address and parcel
  • Tenant and business names
  • Report number and file references
  • Photographs showing signage, vehicles or people

Buying commercial property in Maryland?

Seventy-four pages on one building, from the elevator machine room to the storm inlets. The buyer turned the findings into more than $80,000 in negotiated repairs.