Skip to content
Notable Inspection — Warranty Inspection

Two months after move-in, a new home with 75 warranty-list items

Baltimore County, Maryland. A new home inspected about two months after its owners moved in: egress-well ladders that were not secured, a sump discharge line pitched upward, garage door slides that had not been disabled and no fence or stairs outside the rear slider. Seventy-five items, written down while the builder’s warranty still applies.

PropertyBaltimore County, MDInspectedAugust 2026TypeNew-build home, 2-car garage, basementReport24 pages, photo punch list

What this inspection found

Counted from the delivered report

75

Findings documented

Across 17 areas of the house

5

Egress-well items

Ladders, covers, a drain line and well height

31

Exterior items

Concrete, drainage, siding and the rear slider

1

Safety item

No fence or stairs outside the rear slider

The six that mattered most

Two months of living in a house shows things a final walkthrough cannot. These six are the items we put at the top of the warranty list.

Safety hazardRear slider

No safety fence and no stairs outside the rear slider

There was no temporary safety fence and no stairs outside the rear slider. Excess caulk and paint around the same slider were marked with blue tape in several places. A door with nothing outside it is a fall risk for anyone who steps through.
WarrantyEgress window wells

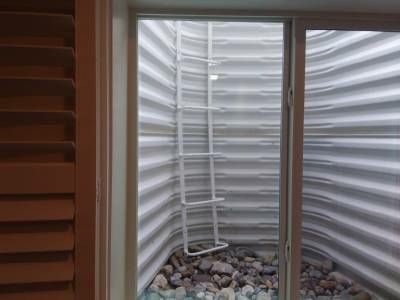
Window-well ladders that were not secured

The ladder in the right egress window well was not screwed into place and needed setting straight, and the ladder in the left well was not secured. The plastic covers on the wells were missing, the top of the drain line could not be seen in the right well, and the left rear well needed to sit 4 inches above grade. An egress well is the way out of the basement in an emergency.

WarrantySump and drainage

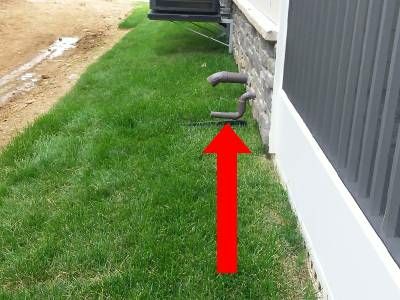
A sump discharge line pitched upward, and a sump lid left unsealed

The sump pump discharge line was pitched upward. Inside, the grommet that seals the sump pump lid at the discharge line was missing, which the report notes can let moisture and radon into the basement. The left rear downspout and its underground extension were misaligned and not plumb, with a strap left unattached.

WarrantyGarage

Garage door slides that had not been disabled

The slides on both garage doors had not been disabled. The threshold plate on the fire door was pitched forward, leaving an inconsistent gap at the door casing, there were gaps above the garage door framing at the ceiling in six places, and insulation was sticking out beneath the bottom course of drywall under the right window.

WarrantyKitchen

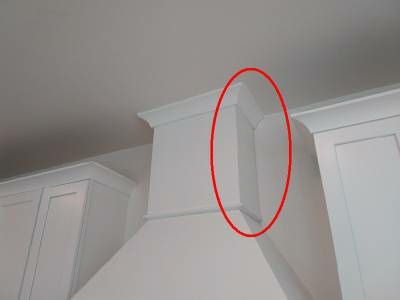
A range hood shaft that does not meet the wall, with screws missing

The crown moldings and shaft above the range hood were not tightly fitted to the wall on either side of the hood vent, and several screws were missing from the hood vent installation. The refrigerator doors were misaligned, a wall cabinet edge was chipped and a drawer beside the range did not open and close smoothly.

WarrantyBathrooms

Reversed hot and cold, a slow tub and faucets not properly mounted

In the basement bathroom the hot and cold were reversed at the sink, the tub was slow to drain and damage from an earlier repair was still visible on it. Faucets there and in the master bathroom were not properly mounted or caulk sealed, and the toilet seats throughout the house did not match the quality of the toilets.

From the report

Photographs from the inspection, personal details removed

View from inside a basement window into a corrugated metal egress window well, with a white ladder standing against the well wall above a bed of stones
The egress window well ladder on the right window is not screwed into place and should be set straight.
A grey discharge pipe coming out of a stone-faced foundation wall above a strip of lawn, with a red arrow pointing up at it
The sump pump discharge line is pitched upward.
White crown molding and a boxed shaft above a kitchen range hood, with a red oval around the corner where the shaft does not sit tight to the wall
Crown molding and the shaft above the range hood are not tightly fitted to the wall.
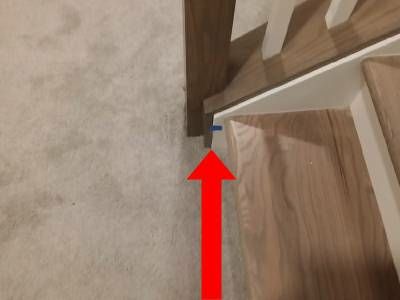
The foot of a staircase with wood treads meeting carpet, with a red arrow pointing to a gap between the bottom rail and the stair stringer
A gap between the bottom rail and the stair stringer at the foot of the basement steps.

The full redacted report

Every deficiency as it was captioned in the delivered report, verbatim. Orientation photographs — shutoff locations and equipment labels — are left out, as are the attic notes that recorded no defect and three captions that only labelled the photo beside them. Name, street address and report number removed.

Exterior

  • Front left corner of sidewalk is chipped.
  • Spot on apron in front of left garage door.
  • Gaps where front door casings meet the threshold plate should be caulk sealed.
  • Finish on top of front porch and steps is inconsistent.
  • Concrete and debris in the flower bed to the left of the driveway near the garage. Note that the underground downspout extension is showing.
  • Scratches and marks on front sidewalk, If front porch is refinished, front sidewalk should be the same color.
  • Flashing at the stone sill to the left of the left garage door is not parallel to the sill or the siding
  • Gap where the back edge of the IT box meets the ground in the front yard.
  • Caulk is separating in the front left corner where it meets the neighbor's house bottom floor.
  • Larger than normal gap on the far right of the front porch where it meets the stone facade.
  • Parging is mud stained to the left of the garage, inconsistent with the other 2 parts areas between the doors and to the right of the garage doors.
  • Front right down spout is rotated clockwise.
  • Fittings on the gas meter are rusted in several locations and should be painted.
  • Substance on the window casings on the front right.
  • Left weep hole cover missing on right side window all the way front.
  • Concrete splatter on the left side of the left garage door casing.
  • Bottoms of casings are longer on the left garage door than on the right.
  • Feed lines could be further cut down on the right side of the house on both sides of the emergency disconnect and electric meter.
  • Screen cord and screen not properly trimmed on the bottom right corner of the set of double windows on the right side of the house
  • Splash blocks around the house should be turned into the position shown in the picture. The front ledge stops the momentum of the water and it helps avoid washouts.
  • Foreign substances on the Stone ledge on the right side of the house toward the rear, 2 locations.

Exterior

  • The sump pump discharge line is pitched upward.
  • The top edge of the egress window well in the left rear of the house should be 4 inches above grade.
  • Excess caulk and paint in several locations around the rear slider marked with blue tape.
  • There is no temporary safety fence or stairs outside of the rear slider.
  • The left rear downspout and underground downspout extension are misaligned and not plumb.
  • Strap not attached on left rear down spout.
  • The egress window well ladder on the right window facing out is not screwed into place and should be set straight away in the window well.
  • The top of the drain line is not visible in the right window well facing out.
  • The egress window well ladder on the left window facing out is not secured.
  • Plastic covers on egress window wells are missing.

Deck

  • Gaps at deck level on either side of the outdoor fireplace should be sealed.
  • Gap at top left of the fireplace should be sealed.
  • House penetration for low voltage should be sealed.
  • Caulking at the glide channel on the exterior of the sliding door is sloppy on both sides.

Garage

  • Gaps above garage door framing where they meet the ceiling in 6 locations.
  • Slide on left garage door facing out is not disabled.
  • Slide on rake garage door facing out is not disabled.
  • Threshold plate on fire door is pitched forward leaving inconsistent gap where it meets dorr casing from front to back.
  • Marks on The Dry wall beneath the right window and insulation is sticking out beneath the bottom course of drywall in the same area.

Attic

  • The access panel at the bottom of the closet could not be opened.

Foyer

  • Hinges on front door squeak when opening and closing.
  • Trim peace not properly pieced together and finished halfway up the steps to the upper level.

Kitchen

  • Refrigerator doors are misaligned.
  • Bottom edge of right side of wall cabinet to the right of the refrigerator is chipped.
  • Top edge of crown moldings and shaft above the range hood are not tightly fitted to the wall and Inconsistent with other cabinets and trims throughout the kitchen. This is on both sides of the hood vent.
  • Several screws missing on hood vent installation.
  • Paint finish above header trim on slider is inconsistent from right to left.
  • The middle drawer to the left of the range does not open and close smoothly.

Lower Stairs

  • Bottom edge of basement door at the top of the steps has a rough finish.
  • Base mold at the bottom of the steps basement level on the right side is not properly pieced together and finished.
  • Gap between the bottom rail and the stair Stringer at the bottom of the steps basement level left side.
  • Gap between door casing and wall is inconsistent from top to bottom at the top of the steps from the basement.

All Bathrooms

  • Quality of toilet seats throughout the house do not match to the quality of the toilet. They're a different brand.
  • The seats do not stay in place and are easily movable. They are plastic rather than solid seats.

Master Bathroom

  • Bathroom stopper does not hold water.
  • Faucet is not properly mounted or caulk sealed.
  • Light fixture above the sink is not level. When moved by hand it goes back into position. If adjusted paint touch up will be needed.

Master Bedroom

  • 2 visible drywall seems on the ceiling when standing at the front looking toward the back.

Hall Bathroom

  • Bottom right drawer on vanity strikes door casings when opening.
  • Visible gap at threshold plate on strike side of door between bathroom and bedroom.

First Floor Master

  • Floor pops in front of the bed in the area covered by carpet.

First Floor Full Bath

  • Visible drywall seam to the left of the toilet.
  • Inconsistent finish above the window to the left of the vanities. Can be readily seen by standing in the threshold of the water closet

Basement Bathroom

  • The single switch plate on the wall opposite the sink is not flush to the wall
  • Hot and cold are reversed on the sink
  • Bathtub is slow to drain.
  • Faucet is not properly mounted or caulk sealed.
  • Damage to tub still visible from earlier repair.

Laundry

  • Recommend that the hoses on the washing machine be switched out to metal reinforced supply lines. See the next picture for an example.

Utility

  • The grommet that seals the sump pump lid at the sump pump discharge line is missing. This can allow for the build of moisture and radon into the basement.
  • There is a passive radon pipe to the right of the sump pump. Installation is done during construction to save on the installation if it is ever needed. Recommend that the house be tested for radon after 2 years. Activation of the system costs between $400 and $700.
  • There is rust and dirt in the collection pan beneath the water heater.
  • Recommend that the pressure relief valve extension on the water heater terminate straight down toward the ground 6 to 8 inches from ground level. A key performance indicator for a problem with your water heater is dripping from this extension. If it terminates into a floor drain, there is no way to check.

Unfinished Basement

  • The surface of the concrete beneath the steps is deteriorating and cracking.
Client privacy

What we removed, and why

Every Century report is confidential and prepared exclusively for the client who ordered it. This page is published with written permission, with anything identifying removed before it went up.

  • Owner name
  • Street address
  • Report number and file references
  • Photographs showing furniture, belongings or neighbouring homes

Moved into new construction in Baltimore County?

Two months in, this house had 75 items for the builder, from loose egress-well ladders to a sump line pitched upward. A warranty inspection puts every one of them in writing before the builder’s warranty runs out.