Skip to content
Notable Inspection — New Construction

A new Baltimore County home with 71 punch-list items

Baltimore County, Maryland. Gaps in the fireblocking above both garage doors, stone ledges never installed beside the back door, egress ladders loose in both window wells, and a passive radon system left unactivated. Seventy-one items in all, each one photographed and captioned in the report.

PropertyBaltimore County, MDInspectedApril 2026TypeNew-build single-family, 2-car garageReport18 pages, photo punch list

What this inspection found

Counted from the delivered report

71

Findings documented

Across 12 areas of the house

3

Fireblocking gaps

Garage door framing to ceiling

36

Exterior items

Stonework, drainage, penetrations and the screen porch

3

Fire door items

Paint on the auto-close hinges, one pin not set

The six that mattered most

Most of the 71 items are finish work. These six are the ones that touch fire separation, water, egress and the air in the house.

Punch listGarage

Fireblocking gaps above both garage doors

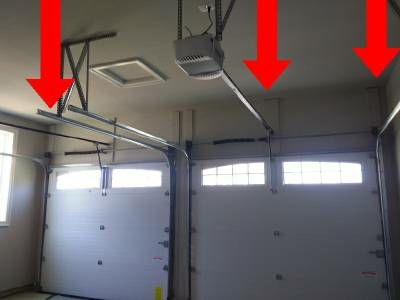
In three places above the garage doors there were gaps between the door framing and the ceiling, and the report says they should be sealed for proper fireblocking. The slide locks had not been disabled or removed on either garage door, which the report recommends when automatic openers are installed.
Punch listFire door

Paint on the auto-close hinges of the fire door

The door between the garage and the mudroom is a fire door on self-closing hinges. Three of its four auto-close hinges had paint on them, the hinge pin on the bottom center hinge was not set, and the paint finish on the garage side was inconsistent. Those hinges are what pull the door shut on its own.

Punch listExterior

Stone never installed, and house wrap showing at the garage

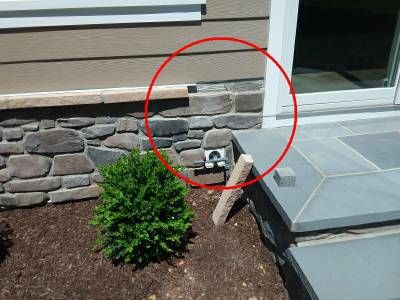
The stone ledges on both sides of the back door were not installed, and neither was the stone around the vent line in the left rear corner. Metal brackets showed beneath the stone on the exterior fireplace, house wrap was visible beside the right garage door, there were gaps between the foundation and trim around both garage doors, and low-voltage penetrations at two corners of the house were not sealed.

Punch listEgress and drainage

Egress ladders loose in both window wells

The ladders in both egress window wells were not screwed into place. Splash blocks were missing at the front right downspout extension and at the sump pump discharge, and the report notes the discharge line may end too close to the ground for a splash block to fit beneath it. Two pipes behind the house were left neither cut, capped nor in use.

Punch listUtility

A passive radon system that has not been activated

The passive radon system had not been activated. The report recommends testing for radon after a year of living in the house and activating the system if needed. In the same utility room the air handler’s filter slot was a sheet of metal, a punch out on its side and the wall penetration for the condensate drain were not sealed, and two shut-off valves on the ceiling were uncovered.

Punch listKitchen and baths

A shower weep hole left closed and a dishwasher set unevenly

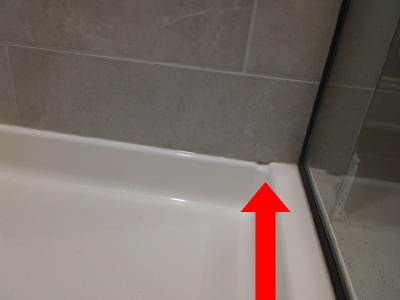
The weep hole beneath the bench in the basement shower was not open. In the hall bathroom, cracked grout next to the shower had been covered with caulk. In the kitchen the dishwasher was installed unevenly, the tile above the range was incomplete, and the disposal switch was hard to reach.

From the report

Photographs from the inspection, personal details removed

The inside of a two-car garage looking up at the ceiling above both white overhead doors, with three red arrows pointing to where the door framing meets the ceiling
Gaps between the garage door framing and the ceiling in three places, which should be sealed for proper fireblocking.
Stacked-stone veneer beside a back door and a bluestone step, with a red circle around the top of the stone where no ledge has been installed and a stone piece leaning against the wall below
The stone ledge to the left of the back door, not installed.
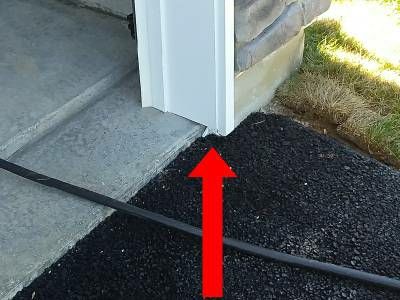
The bottom of the white trim beside a garage door opening, where it meets the concrete apron and black mulch, with a red arrow pointing up at house wrap showing beneath it
House wrap visible at the right side of the right garage door.
The corner of a white shower base below grey wall tile, beside a glass panel, with a red arrow pointing to the weep hole beneath the bench
The weep hole beneath the bench in the basement shower is not open.

The full redacted report

Every item as it was captioned in the delivered report, verbatim. One caption that only labelled the photo before it is left out, and a retailer named in another is shown as [store]. Name, street address and report number removed.

Exterior

  • Tree in the front yard needs to be better staked because it is not plumb.
  • Stain from round bucket on first slab in front of the steps at the front door.
  • Caulk is missing where front door threshold plate meets the casings around the doors and side lights.
  • Front door threshold plate is dirty and tarnished.
  • Scratches on the front porch surface.
  • Paint on the stone sill to the left of the front door.
  • Gap on the soffit trim above the front porch cover on the left.
  • Left garage door and windows are very dirty.
  • Gaps between foundation and trim between the garage doors.
  • Gap between foundation and trim left of the left garage door.
  • Gap between foundation and trim right of the right garage door. Note plastic house wrap is visible
  • House wrap visible the right side of the right garage door.
  • Rusty nail sticking out of the mortar left of the left garage door.
  • Window or vent is missing on the gable above the garage. This is inconsistent with all other properties in the neighborhood.
  • Paint is failing on the gas meter.
  • Splash block for downspout extension missing on the front right of the house.
  • Splash block missing for sump pump discharge line. Discharge line may terminate too close to the ground to fit a splash block underneath.
  • House penetration for low voltage in the right rear corner is not sealed.
  • Stone ledge to the left of the back door is not installed.
  • Stone ledge to the right of the back door is not installed.
  • PPVC pipe to the right of the back door is not cut or capped or used.
  • BVC pipe behind the patio is neither cut capped or in use.
  • The threshold plate support board beneath the back door is not finished.
  • Stone in the left rear corner around the vent line is not installed.
  • House penetration for low voltage on the back left corner of the house is not sealed.
  • Three vent cover louvers on the back of the house are stuck open.
  • Debris on the rooftops surface above the back door visible from the owner's bedroom window.
  • Sod is browning on several areas around the house.
  • Paint drips visible on the rooftop surface from the front left bedroom window.
  • The egress window well ladder on the right egress window well is not screwed into place.
  • The egress window well ladder on the left egress window well is not screwed into place.
  • Excess screen not trimmed from around the screen porch openings.
  • Second view of the untrimmed screens. This is a problem on the entire enclosure.
  • Unprofessional caulk finish on strike side of slider on the back of the house.
  • Metal brackets visible beneath the stone on the exterior fireplace both sides.
  • The fireplace enclosure trim is scratched on the exterior.

Garage

  • Gaps between garage door framing and ceiling in 3 locations above the garage doors. These should be sealed for proper fireblocking.
  • The slide is not disabled or removed on both garage doors. This is recommended when automatic garage door openers are installed.
  • Inconsistent paint finish on the fire door.
  • Gaps around the hose bib mounting block in the garage.
  • Metal shim or bracket left on the inside of the left garage door on the left side.
  • Nails for weather strip on the left side of the left garage door not sunk through casing.
  • Nails on the right side of the left garage door are not sunk through casing.
  • Nail on the left side of the right garage door is not sunk through facing.

Mudroom

  • Paint on 3 of the 4 auto closed hinges on the fire door.
  • Auto close hinge pin is not set on the bottom center hinge.

Utility

  • The wall penetration for the condensate drain in the upstairs utility room is not sealed.
  • Door reveals on upstairs utility room door are uneven.
  • Supply and drain lines for basement rough in should be enclosed in a wall.
  • The passive radon system is not activated. Recommend testing for radon after one year of living in the property and then activating if necessary. The cost of a test is about $200 and the cost of activation is between $500 and $700. The builder installing the passage system saved about a $1000 on the an install.
  • The filter slot on the air handler is a sheet of metal. Recommend upgrading.
  • Magnetic slot cover can be bought at [store] for about $20.
  • There are 2 shut off valves on the ceiling above the water here that are not covered.
  • Punch out on the side of the air handler is not sealed.

Finished Basement

  • The hole for the draining line for the bar rough in is cut too big.

Basement Bathroom

  • Toilet lid is scuffed.
  • The weep hole beneath the bench in the shower is not open.

Foyer

  • Globes on chandelier are not level.
  • Gap between bottom of stair stringer and floor.

Family Room

  • Trims around the fireplace are cut shorter on the right than on the left.

Kitchen

  • Center bump missing on corner wall cabinet.
  • Tile is incomplete above the range.
  • Cabinet penetration for power supply above the microwave should be sealed.
  • Dishwasher is installed unevenly. Left side is further under countertop than the right.
  • Switch for disposal is not easily accessible. Recommend that it be moved into a better position.
  • Gap on the shoe mold on the front side of the island on the left is inconsistent with the one on the right.

Upper Stairs and Hallway

  • Cover plate outside of the front left bedroom door is not level.
  • Sprinkler diverter plate at the end of the hallway is not level.

Owners Bath

  • The diverter plate on the sprinkler head to the left of the vanity is not level.

Hall Bathroom

  • Grout is cracked next to the shower and covered with caulk.
  • Skin on top drawer in vanity is damaged.
Client privacy

What we removed, and why

Every Century report is confidential and prepared exclusively for the client who ordered it. This page is published with written permission, with anything identifying removed before it went up.

  • Buyer name
  • Street address
  • Report number and file references
  • A retailer named in one caption
  • Photographs showing the front of the house or people

Buying new construction in Baltimore County?

Seventy-one items on a brand-new house, from fireblocking gaps above the garage doors to stone that was never installed beside the back door. The builder’s warranty only covers what gets written down, so we write all of it down.