Skip to content
Notable Inspection — Resale Home

A Carroll County home where the seller fixed everything

Carroll County, Maryland. Insulation a third as deep as it should be, soffit vents packed shut, garage doors that would not reverse and a range with no anti-tip device. Every item went into a summary the seller could act on, and the seller fixed everything on it.

PropertyCarroll, MDInspectedJuly 2026TypeSingle-family, well and septicReport45 pages, summary up front

What this inspection found

Counted from the report summary

52

Findings documented

Under 19 headings in the summary

3

Safety hazards

Garage doors, range, basement stairs

11

Electrical defects

GFCI missing in the garage and at the sump pump

2

Major concerns

Attic insulation and ventilation

The six that mattered most

A summary only works if the other side can act on it. These six are the items we most needed the seller to see, and the seller fixed every one.

Major concernAttic insulation

Four to six inches of insulation where the attic needs fourteen to eighteen

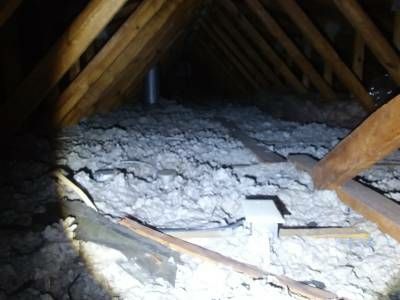
The blown-in insulation over the main house was about the thickness of the ceiling joists. Reaching an R49 rating takes 14 to 18 inches, and the access panel in the bedroom closet had no insulation at all.
Major concernAttic ventilation

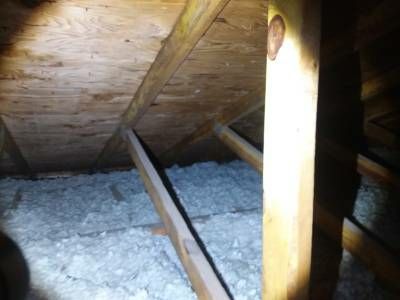
Soffit vents clogged with insulation, and no baffles to hold them open

With the soffits blocked, the ridge vent had nothing feeding it, so heat and moisture build in the attic and shorten the life of the roof. The bathroom exhaust vent was crimped in the middle and ended at the gable vent, which is not best practice.

Safety hazardGarage

Two garage doors that would not reverse on contact

The contact auto reverse failed on both doors. In the same garage, the top panel of the left door bent easily and was bowed, and a hole had been cut in the ceiling that compromised its fire blocking.

Safety hazardKitchen and stairs

No anti-tip device on the range, and an open side on the basement stairs

Nothing stopped the range from tipping forward, a fix the report priced at 15 to 25 dollars. On the basement stairs, the side with the handrail was open to the stringer, and there was no rail on the other side at all.

Electrical defectElectrical

Eleven electrical defects, from missing GFCI protection to miswired switches

None of the garage outlets, the outlets between the garage doors or the sump pump outlet had GFCI protection. The shed subpanel cover had no screws holding it on, the basement subpanel’s markings had been painted over, and the 3-way switches in the back family room were not wired properly.

Recommended repairChimney

A chimney cap out of line with the flue, and flashing that needs watching

The metal cap was not aligned with the terracotta flue and was not level, the step flashing was not installed to best practice, and the seal where the flue pipe enters the chimney may be failing. We recommended cleaning and inspecting the wood stove and chimney before first use.

From the report

Photographs from the inspection, personal details removed

Grey blown-in insulation lying level with the ceiling joists in a dim truss attic
Insulation about as thick as the ceiling joists — 4 to 6 inches where 14 to 18 is recommended.
Blown-in insulation packed against the underside of the roof deck where the soffit vents enter the attic
Soffit vents clogged with insulation, with no baffles in place to keep them open.
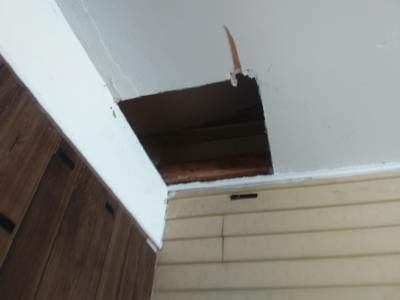
A rectangular hole cut into a white garage ceiling where it meets a wood-panelled wall
A hole cut in the ceiling in the right rear corner of the garage, compromising the fire blocking.
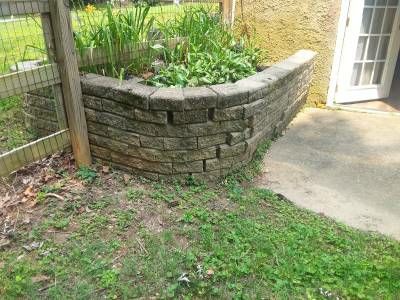
A curved stacked-block garden wall planted with hostas, leaning outward beside a concrete walk
The paver wall to the left of the basement door, displaced and pitched forward.

The full redacted summary

Every item as it appeared in the report summary, verbatim. Name, street address and report number removed.

Attic ventilation and insulation

  • The insulation in the attic is only 4 to 6 inches deep. It should be between 14 and 18 inches deep to achieve an R49 insulation rating. Additionally, the attic access cover panel is not insulated.
  • The soffit vents that allow air into the attic are blocked. It is recommended that more air be allowed to flow into the attic through the soffits than out through the ridge to create a pressure where there is constant air flow in the attic. Before adding insulation to the attic consult with a qualified contractor specializing in insulation and ventilation to get the proper setup. Once the attic is properly insulated and ventilated it should not be used for any other purpose.

Garage

  • The contact auto reverse does not work on both garage doors.

Kitchen

  • There is no anti tip device on the range.

Basement stairs

  • The side of the staircase where the handrail is is open.

Distribution panel basement

  • The panel is not properly marked.

Distribution panel shed

  • The panel is not properly marked.
  • The panel cover is not secure. Screws are missing.

Sump pump

  • The junction box for the power supply is not properly attached to the wall.
  • The electrical outlet is not GFCI protected. If the sump pump lid is sealed this is no longer an issue.

Laundry

  • The power supply for the washing machine is not properly tacked down.

Exterior

  • The plug for the recreational vehicle on the left side of the garage is not properly mounted.
  • The electrical outlets between the garage doors are not GFCI protected.

Garage

  • There are several exposed power supply wires that should be run through conduit.
  • All of the electrical outlets in the garage are not GFCI protected.

Family room

  • The 3 way switches for the perimeter lights in the main room in the back of the house are not properly wired.

Roof, gutters and downspouts

  • Debris sitting on the rooftop surface should be cleared.
  • Recommend adding a kick out flashing at the valley overhanging the deck.
  • Recommend completing the kickout flashing at the corner above the back patio.

Fireplace and chimney

  • The seal around the flue pipe where it enters the chimney on the interior may be failing.
  • The flashings on the chimney chase at the rooftop level are not properly installed. See the report for details.
  • The metal cap on the flu is not properly aligned. There was a gap at rooftop Lowell.
  • The chimney cap is not level.

Attic

  • Insulation and ventilation in the attic over the main house is not properly established as described in the report.
  • The vent line for the exhaust fan in the bathroom is crimped and the vent terminates into the gable.
  • The attic access panel is not insulated.

Exterior

  • Foam insulation around the doors to the basement should be covered with trim.
  • Cladding around the post between the garage doors is damaged at the bottom.
  • Cladding to the right of the right garage door is damaged at the bottom.
  • The top coat on the driveway is worn and failing.
  • The paver wall to the left of the basement door is displaced and pitched forward.
  • There is a negative grade on the left side of the garage and soil is in contact with the siding. Siding should be a minimum of 6 inches above grade. The grade should fall away from the house at a one inch fall per foot for six feet.
  • The retaining wall on the low side of the pool next to the shed is pitched forward.
  • The fan on the front porch porch only operates at one speed.
  • Fence to the left of the house is in disrepair and likely in need of repair or replacement.

Deck

  • Improvements need to be made to the deck railing as described in report.
  • The area under the deck could not be inspected because it was restricted by installed lattice.
  • No representation can be made to the deck behind the garage because it is in contact with the ground and not visible beneath.

Sump pump

  • The sump pump lid is not sealed.

Garage attic

  • The pull-down staircase for the garage is not properly attached as described in the report.

Garage

  • The side entrance door comes in contact with the garage door when opening the door.
  • Low voltage wires for the garage door openers are not tacked down.
  • There is a hole cut in the ceiling in the right rear corner of the garage. This will compromise fire blocking.
  • The drywall finish on the ceiling is incomplete.
  • The top panel of the left garage door when facing out bends easily and is bowed.

Shed

  • The shed is slightly pitched toward the house. The support framing beneath the shed was not visible.
  • Heavy moss is growing on the shed rooftop surface. Budget in the short-term for roof replacement.

HVAC

  • The outdoor unit is slightly out of level, pitched to the left.

Kitchen

  • While the ice maker distribution system on the door works but there is no ice in the ice maker.

Finished basement

  • The left light bulb above the fireplace appears burnt out.
  • There are gaps in the weather stripping between the French doors.

Basement bathroom

  • The pedestal sink is loose.
Client privacy

What we removed, and why

Every Century report is confidential and prepared exclusively for the client who ordered it. This page is published with written permission, with anything identifying removed before it went up.

  • Buyer name
  • Street address and parcel
  • Report number and file references
  • Photographs showing possessions, the pool or neighbouring homes

Buying a home in Carroll County?

Fifty-two findings, each written plainly enough to hand straight to the seller. On this house, the seller fixed everything on the list.