Skip to content
Notable Inspection — New Construction

A new townhouse with 102 punch-list items

Frederick County, Maryland. A garage fire door that would not close on its own, stairs with gaps on every tread, a range hood installed out of line and an attic access painted shut. Every one of them photographed and handed to the builder before settlement.

PropertyFrederick, MDInspectedSeptember 2026TypeNew-build townhouse, garageReport23 pages, photo punch list

What this inspection found

Counted from the delivered report

102

Findings documented

Across 18 areas of the unit

22

Stair and rail items

Both flights, treads to newel posts

21

Kitchen and dining items

Cabinets, hood vent and appliances

1

Attic

Access painted shut — not inspectable

Estimated buyer savings

$11,000

What the same list would cost the buyer from independent trades if the builder had not corrected it: roughly $8,000 to $15,000 at Maryland rates, most of it in the two staircases and the kitchen cabinetry. It does not price whatever was behind the painted-shut attic hatch, because nobody had seen it yet.

The six that mattered most

Nothing on a punch list is structural. All of it is what a buyer pays for and what a builder will only fix once. These six were the ones we made sure were on the list.

Punch listGarage

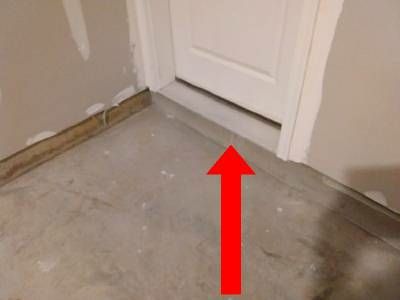
A fire door that would not close, over a threshold with nothing under it

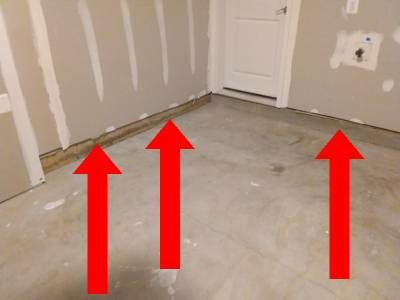
The door between the garage and the house is a fire door. It did not auto-close completely, the support board under its threshold plate was missing, and green foam insulation was showing beneath the bottom course of drywall on both sides of it. Three gaps in the drywall at the garage door framing had been left open too.
Punch listStairs

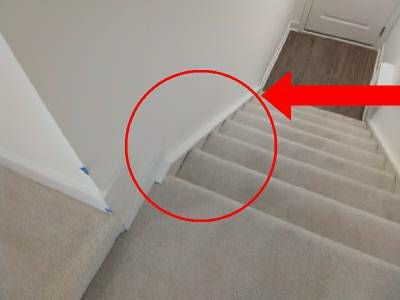
Gaps between the carpet and the stringer on every stair down to the garage

Larger than normal gaps ran along the left side of every step toward the garage, the trim above the stringers had gaps on both flights, the handrail was nicked, and pencil marks showed through thin paint on the rails at the top. Twenty-two items across the two staircases.

Punch listKitchen

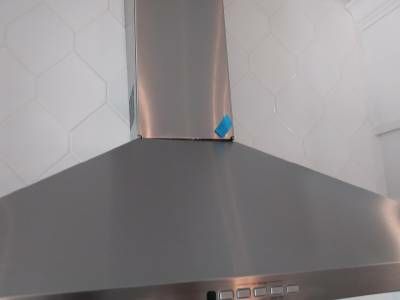
A range hood shaft installed out of line, next to a cabinet panel you could push loose

The hood vent shaft was not properly installed above the hood, its upper extension did not align with the lower section, and it stopped short of the ceiling. The side panel on the wall cabinet beside it moved when pushed. The tile behind the hood had been mis-cut to fit.

Punch listFamily room

Sliding barn doors that did not slide

The left barn door would not open at all and the right did not move smoothly. The hardware on the inside of the room was left unfinished and the door handle was mounted crooked. The window in the same room did not tilt for cleaning.

Punch listLaundry

Two different types of washer supply line, one of them the wrong kind

One supply to the washing machine was braided; the other was not. Both should be braided. The clean-out cover above the machine was not flush to the wall and the outlet cover behind it was rotated. Small things, in the room most likely to flood.

Punch listAttic

An attic access painted shut

The attic hatch had been painted closed, so the attic could not be inspected at all. On a new build that means insulation, ventilation and the roof deck were all unverified. We noted it for the builder to open before the final walk.

From the report

Photographs from the inspection, personal details removed

Bare garage drywall with three red arrows pointing to green foam insulation showing beneath the bottom edge of the wall
Green foam insulation showing beneath the bottom course of drywall on both sides of the garage fire door.
The base of a white fire door in a garage, with a red arrow pointing to the empty gap under its threshold
The threshold support board under the garage fire door is missing.
Carpeted stairs seen from above, with a red circle around the gap between the carpet and the white stringer
Gaps between the carpet and the stringer, on every step down to the garage.
A stainless steel range hood and its vent shaft against hexagonal white tile, viewed from below
Hood vent shaft not properly installed above the hood, with its upper section out of line.

The full redacted summary

Every item as it was captioned in the delivered report, verbatim. Names, street address, unit and report number removed.

Exterior

  • Gap on the between front door casing and threshold plate needs to be sealed.
  • Rough finish wear threshold plate support board meet door casing on the bottom right.
  • Front door threshold plate is tarnished and discolored.
  • Improper finish behind the outdoor disconnects and meters next to the heat pumps. Exterior shell is not protected.

Garage

  • Door casing is not finished on the strike side of the fire door.
  • Fire door does not auto close completely.
  • The garage floor is dirty.
  • Gap between the drywall and the door casing on the left of the fire door.
  • Gap above the hose bib block.
  • Gaps where framing for the garage door and dry wall meet in 3 locations.
  • Light visible through the bottom right of the garage door at the casings.
  • Gap at the bottom left of the garage door casing.
  • Green foam insulation showing beneath the bottom course of dry wall on both sides of the fire door.
  • Garage fire door threshold plate support board is missing.

Deck

  • Deck surface is stained across the front.
  • Top left deck rail is scratched.
  • Top right deck rail is scratched.
  • Casing on the interior of the deck, bottom left his bowed.

Lower stairs

  • Gaps at the trim above the stringers on the steps from the front door visible from the steps from the garage.
  • Gaps at the trim above the strangers on the steps from the garage visible from the front steps.
  • Gap beneath the cap for the stringer and the stringer at the top of the steps from the lower level.
  • Base mold is over cut at the landing on the garage side first flight.
  • Play a small mold on the left side of the first landing from the lower level is miscut.
  • Stair stringer end wall on the right side above the first landing is damaged and not neatly repaired.
  • Larger than normal gaps between the carpet on the stairs and the stringer as you go down the steps toward the garage. All stairs are affected on the left side.
  • Bottom edge of carpet at the bottom of the steps on garage aside is not evenly installed.
  • Bottom edge of handrail on the staircase above the 1st landing is nicked.
  • Top of stair rail at upper level is not properly pieced together.
  • Pencil marks visible through the paint on the bottom rail at the top of the steps.
  • Return at the top of the steps from the lower level is not pieced together well.

Upper stairs and hallway

  • Trim at the bottom of the steps to the upper level has been cut and not finished.
  • Newell post at the bottom of the steps to the upper level is damaged.
  • Bottom of spindle at the bottom of the steps is nailed but not finished.
  • Bottom of stringer at the bottom of the steps on the left is cracked and painted over.
  • Base mold at the top of the steps on the right side is damaged.
  • Thin paint on bottom rail over looking the steps. Pencil marks are showing through.
  • Rosette at the top of the steps on the railing is rotated clockwise and is not flush to the wall.
  • Paint build up on the top of the newel post at the top of the steps bedroom level.
  • Filet not properly set between spindles on the top rail overlooking the steps.
  • Finish between base mold and bottom rail on steps top of the steps is incomplete.

Kitchen

  • Cabinet penetration beneath the power supply for the wall oven is not sealed.
  • Electrical outlet for the power supply for the microwave is crooked and cabinet penetration is not sealed.
  • Dishwasher is not completely prepped for 1st use. Note that the system had already been run one cycle when the inspector arrived.
  • Cabinet trims and panels have gaps and a rough finish to the right of the hood vent.
  • Side panel on wall cabinet to the right of the range hood is loose. It can easily be moved by pushing on the side of the panel.
  • Cabinet trims and panels have gaps and a rough finish to the left of the hood vent.
  • Hood vent shaft not properly installed above the hood.
  • Gap where hood vent shaft meets the ceiling.
  • Gap in the back tile above the hood vent on the left. Tile appears mis cut.
  • Hood vent shaft extension on the top is not even with the bottom section.
  • Gap between crown molding and tile backsplash not finished above the hood to the right. Inconsistent with others.
  • Refrigerator panel and refrigerator are not parallel on the right side.
  • There is no pull out drawer on the base cabinet to the left of the wall oven. This is inconsistent with all other base cabinets.
  • Mounting clips above the microwave are visible on the front of the cabinet.
  • Dirt spots on the ceiling at the front most chandelier above the island.

Dining room

  • Top of the right base cabinet door is chipped.
  • Scribe mold not finished on both sides of the wall cabinet.
  • Gap between base and scribe is not finished on both sides.
  • Base mold not properly joined together beneath right window.
  • Shoe mold not properly finished beneath left window.
  • Center window does not open and close smoothly.

Foyer

  • Cover plate is crooked behind the front door.
  • Light visible through front door between casing and door.
  • Interior trim on strike side of front door is not finished.
  • Shoe mold beneath front door threshold is not finished. Nail holes are visible.
  • Sharp end of nail sticking out at strike plates on the front door.
  • Schlagle pad missing on the front door.
  • Shoe mold cut short at the bottom of the steps where it meets the stringer trims.

Family room

  • Sliding barn doors do not open and closed smoothly. Left one will not open.
  • Hardware visible inside of the room with the barn doors is not neatly finished.
  • Right door handle visible on the inside of the room with the barn doors is crooked.
  • Scratch on the exterior of the right window top sash in the room behind the barn doors
  • Right window on the room inside of the barn doors does not tilt.
  • Life switch to the right of the barn doors on the inside is rotated clockwise.
  • Floor outlet in the middle of the room is not square to the flooring.

Powder room

  • Toilet rotated counter clockwise.

Laundry

  • Cover plate for clean out above the washing machine is not flush to the wall.
  • 2 different types of water supply lines are used on the washing machine. Both should be braided supply like the one on the left.
  • Outlet cover plate behind the washing machine is rotated counter clockwise.

Owners bedroom

  • Rust spot in the window well of the left window.
  • Nails not set on the shelving brackets behind the entrance door of the closet closest to the bathroom.

Owners bath

  • Shoe mold to the left of the shower is not finished.
  • Screw is not set on the right light fixture above the left vanity.
  • Thin paint on the interior of the barn door for the water closet.
  • Sloppy finish on the interior bolts on the barn door for the water closet.
  • Sloppy finish on the interior bolts of the entrance barn door to the bathroom.
  • 4 substances on the tiles in several locations throughout the bathroom.
  • Grout around the toilet in the water closet is not cleaned.
  • Sharp end of nail bent over and then painted over on the strike side of the entrance door at eye level.
  • Gap between Schluter strip and drywall to the left of the shower, inconsistent with the finish in the hall bathroom.

Front right bedroom

  • Front right bedroom, platform in closet is poorly finished.
  • Front right bedroom, entrance door is dragging on the carpet.
  • Bottoms of closet doors drag on the carpet.

Front left bedroom

  • Inside of door casing is cracked and damaged.
  • Entrance door drags on carpet.
  • Closet doors drag on the ground.

Hall bathroom

  • Toilet is rotated counterclockwise.
  • The right door under the vanity squeaks when opening and closing. It appears to be in contact with the wall.

Utility

  • Main water shut off the valves are not marked.
  • Gap above cover plate on GFCI outlet behind the air handler.
  • Hole in the wall for the power supply for the water heater is rough cut and not sealed.

Attic

  • Attic access is painted shut.
Client privacy

What we removed, and why

Every Century report is confidential and prepared exclusively for the client who ordered it. This page is published with written permission, with anything identifying removed before it went up.

  • Buyer name
  • Street address and unit
  • Report number and file references
  • Photographs showing possessions or neighbouring homes

Buying a new townhouse in Maryland?

The builder’s punch list is written by the builder. Ours ran to 102 items on this unit, and every one was in the buyer’s hands before the final walk-through.