Skip to content
Notable Inspection — Pre-Drywall

A new home inspected before drywall, with 15 fireblocking findings

Frederick County, Maryland. A house still in its studs: fifteen findings of missing or incomplete fireblocking, nail plates left off the wiring, and a gap under the French doors too narrow for the deck to fit. Every one found while the walls were open, when fixing it is still simple.

PropertyFrederick, MDInspectedAugust 2026TypeNew build, open framingReport5 pages, photo report

What this inspection found

Counted from the delivered report

24

Findings documented

Exterior, basement and both floors

15

Fireblocking items

Missing or incomplete on both floors

3

Nail plates missing

Back basement wall, beneath the window

1

Slab repair

Before the flooring goes down

The six that mattered most

Once the drywall goes up, none of this can be seen again. These six are the items we put in front of the builder while the frame was still open.

Pre-drywallFireblocking

Fifteen findings of missing or incomplete fireblocking

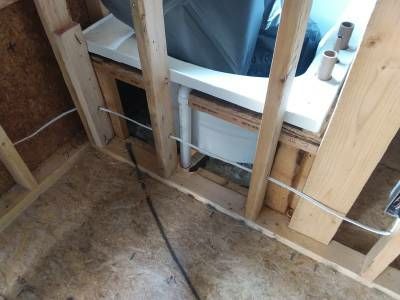
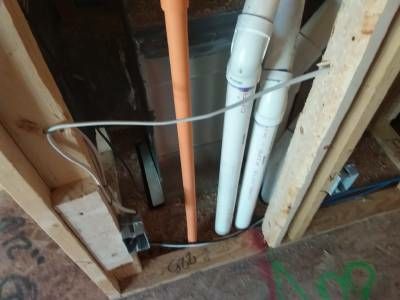
Fireblocking closes the open paths inside walls and floors that fire and smoke would otherwise travel through. It was missing at wiring penetrations behind the range and the hutch, around the vent lines and HVAC trunk between the staircases, and beneath the tub, shower, sinks and vanity upstairs.
Pre-drywallElectrical

Nail plates left off the wiring in three places

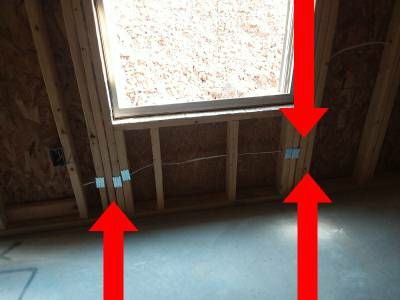
On the back basement wall beneath the window, three spots where wiring runs through the studs had no nail plates. The plates are what stop a drywall screw or a picture nail from going straight into a live wire.

Pre-drywallFraming

A gap between the double top plates, and another where foundation meets frame

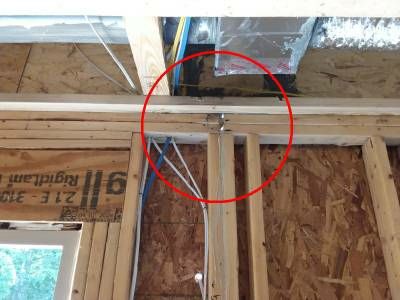
Above the slider, the double top plates had separated in a way that did not match the rest of the framing. At the right rear corner there was a large gap where the foundation meets the framing.

Pre-drywallBuilding envelope

House wrap not secured beside the French doors

To the right of the rear French doors the house wrap was not properly secured, and there was a gap to their left. House wrap is the weather barrier behind the siding, and loose wrap at a door opening is where water finds its way in.

Pre-drywallExterior

A threshold gap too narrow for the deck to fit

The gap beneath the threshold support plate under the French doors was too narrow for the decking to fit — a problem far easier to fix now than after the deck is built. The window well at the front egress window was damaged and disfigured.

Pre-drywallBasement slab

Chunks missing from the slab outside the utility room

Large pieces were broken out of the concrete slab outside the utility room doors. We recommended repairing them before any flooring goes down over the top.

From the report

Photographs from the inspection, personal details removed

Orange and white vent pipes rising through an open floor penetration between wall studs, with no fireblocking around them
Fireblocking missing at the vent lines and HVAC trunk line between the staircases.
Open basement framing beneath a window, with red arrows pointing to wires passing through the studs
Nail plates missing on the back wall beneath the window, in 3 locations.
Framing above a door opening, with a red circle around a gap between the two top plates
A gap between the double top plates above the slider, inconsistent with the other framing.
A white bathtub set into open framing, with wiring and pipes running through the bays beneath it
Fireblocking incomplete beneath the tub in the owner’s bedroom.

The full redacted report

Every item as it was captioned in the delivered report, verbatim. Two captions that only labelled a close-up of the photo before them are left out. Name, street address, lot and report number removed.

Main level

  • Fireblocking incomplete inside of bump out to the right of the refrigerator.
  • Fireblocking missing beneath the framing behind the range for the yellow romex.
  • Fireblocking missing at 2 penetrations behind the hutch at the yellow romex.
  • Fireblocking missing to the left of the French doors.
  • Fireblocking missing on the wall opposite the kitchen cabinets.
  • Fireblocking missing at vent lines and HVAC trunk line between the staircases.
  • Fireblocking missing at drain line beneath the sink in the powder room.

Upper level

  • Fireblocking incomplete beneath the tub in the owner’s bedroom.
  • Fire blocking incomplete beneath the sinks in the owners bedroom.
  • Fireblocking incomplete beneath the vanity in the hall bathroom.
  • Fireblocking incomplete beneath the owner’s shower and the hall bath tub. Visible from main level.
  • Fireblocking incomplete in 2 locations front right bedroom.
  • Fireblocking incomplete in 3 additional locations front right bedroom.
  • Fireblocking incomplete at locations in the front left bedroom.
  • Fireblocking incomplete upper level at the steps.

Basement

  • Large gap at right rear corner were foundation meets the framing.
  • Gap between double top plates top right of slider. Inconsistent with other framing.
  • Nail plates missing on back wall beneath the window in 3 locations.
  • Large chunks out of the slab outside of the utility room doors should be repaired before flooring installation.

Exterior

  • Window well on front egress window is damaged and disfigured.
  • Gap to the left of the French doors on the back.
  • House wrap is not properly secured to the right of the French doors.
  • Gap beneath threshold support plate under the French doors is too narrow. Decking will not fit.

Upper level

  • Insulating work in progress throughout the house.
Client privacy

What we removed, and why

Every Century report is confidential and prepared exclusively for the client who ordered it. This page is published with written permission, with anything identifying removed before it went up.

  • Buyer name
  • Street address and lot number
  • Report number and file references
  • Photographs showing people or builder branding

Building new in Frederick County?

A pre-drywall inspection is the one chance to see inside the walls of a new house. After the drywall goes up, every fireblocking gap we flagged becomes something nobody can check.